
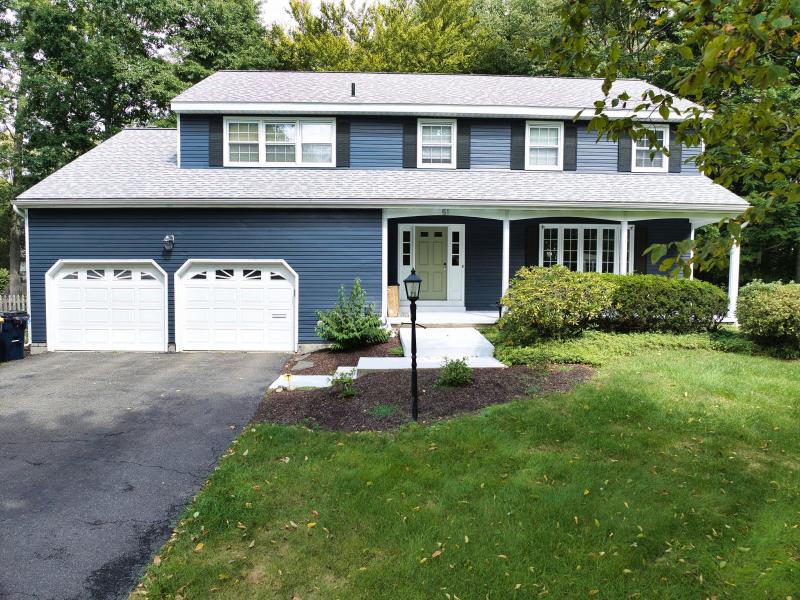
51 Bender Lane, Delmar is fully renovated open and spacious ideally located
Welcome to 51 Bender Lane, where thoughtful renovations, clean modern lines and distinctive details come together in a home designed for the way we live today.
51 Bender Lane
$685,000
Welcome to 51 Bender Lane, where thoughtful renovations, clean modern lines and distinctive details come together in a home designed for the way we live today. The welcoming front porch sets the tone for the care and attention found throughout.
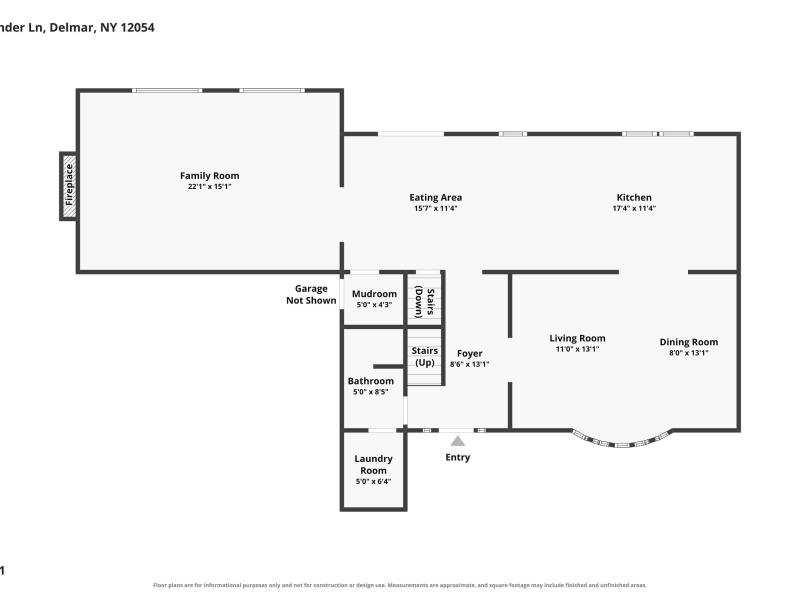
Inside, new and refinished wood floors flow throughout the home, complemented by carefully selected finishes, from cabinetry and drawer pulls to lighting fixtures. The first floor has been thoughtfully updated, including a renovated full bathroom and a convenient laundry area just off the entry, featuring a modern sink and attractive tile work.
The fully renovated and expanded chef’s kitchen is a standout, with a large island compete with seating, new appliances, abundant counter and cabinet space, recessed lighting and attractive pendant fixtures. A comfortable adjoining eating area has easy access via sliding glass doors to the deck and private backyard. A bay window adds character to the sitting and dining area, while the spacious family room offers a wood-burning fireplace and built-in cabinetry. A mudroom provides a practical transition to the attached two-car garage.
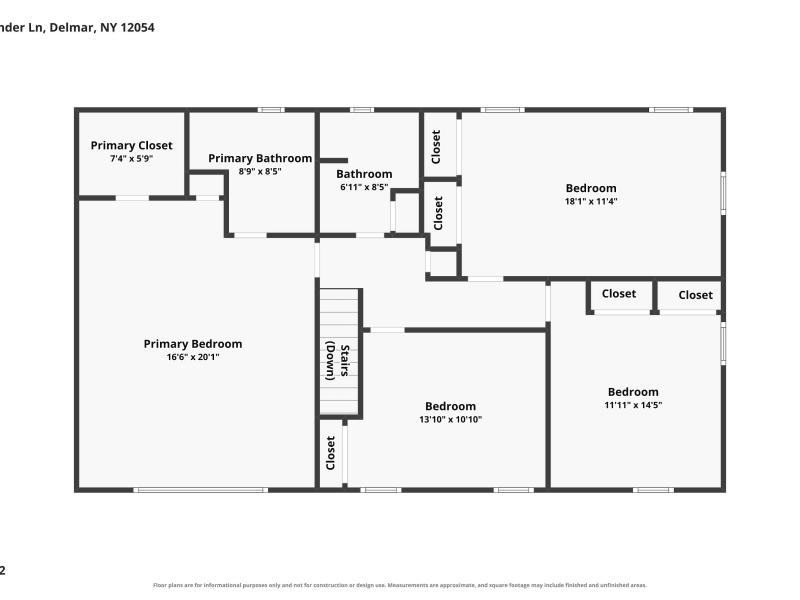
Upstairs, the primary bedroom features a renovated en suite bath and walk-in closet, accompanied by three additional bedrooms and a hall bath. A full, unfinished basement offers abundant storage.
With its modern aesthetic, well-considered details and versatile layout, this home balances style and everyday functionality. Conveniently located near the many shops, restaurants and amenities of both Delmar and Glenmont, 51 Bender Lane offers a comfortable, updated home in a location that makes daily living easy.
Welcome to 51 Bender Lane, where thoughtful renovations, clean modern lines and distinctive details come together in a home designed for the way we live today. The welcoming front porch sets the tone for the care and attention found throughout.
Inside, new and refinished wood floors flow throughout the home, complemented by carefully selected finishes, from cabinetry and drawer pulls to lighting fixtures. The first floor has been thoughtfully updated, including a renovated full bathroom and a convenient laundry area just off the entry, featuring a modern sink and attractive tile work.
The fully renovated and expanded chef’s kitchen is a standout, with a large island compete with seating, new appliances, abundant counter and cabinet space, recessed lighting and attractive pendant fixtures. A comfortable adjoining eating area has easy access via sliding glass doors to the deck and private backyard. A bay window adds character to the sitting and dining area, while the spacious family room offers a wood-burning fireplace and built-in cabinetry. A mudroom provides a practical transition to the attached two-car garage.
Upstairs, the primary bedroom features a renovated en suite bath and walk-in closet, accompanied by three additional bedrooms and a hall bath. A full, unfinished basement offers abundant storage.
With its modern aesthetic, well-considered details and versatile layout, this home balances style and everyday functionality. Conveniently located near the many shops, restaurants and amenities of both Delmar and Glenmont, 51 Bender Lane offers a comfortable, updated home in a location that makes daily living easy.
| Bedrooms: | 4 |
|---|---|
| Baths: | 3 |
| Square Footage: | 2576 |
| Age: | Built in 1978 |
| Lot Size: | .39 |
| Garage: | 2 car attached |
| Heating system/fuel: | Hot air, natural gas |
| Sewer and water: | Public |
| Cooling: | Central air conditioning |
| Amenities: |
Wood floors, wood burning fireplace, stone counters, ceramic tile, walk-in closet, sliding glass door |
| Appliances: |
|
| Exterior features: | Fenced yard, landscaping, front porch, back deck |
| Taxes: | $11,459 actual |
| Utility Costs: | |
| School District: | Bethlehem Central School District, Hamagrael Elementary |
Home Improvements
Since 2023:
- New roof
- New siding
- Fenced yard
- Full kitchen gut and remodel including new appliances
- Added full bath and new laundry room
- Created mudroom
- New flooring in hallway and family room
- Refinished wood floors on first floor
- Painted interior