
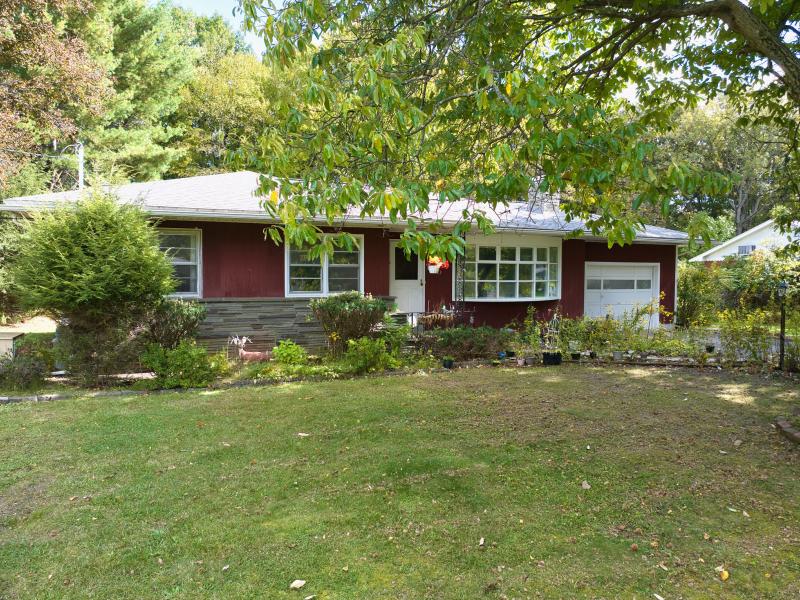
38 East Wiggand Drive, Glenmont is mid-century modern solidly built surprisingly spacious
In an era when so many homes look alike, it's refreshing to find a true homage to a bygone era.
38 East Wiggand Drive
$314,900
In an era when so many homes look alike, it's refreshing to find a true homage to a bygone era. Solidly built and lovingly maintained by the same family for many years, this Glenmont ranch is set in a quiet neighborhood known for its legendary Halloween celebrations. The layout is a reminder that thoughtful design never goes out of style, with a floor plan that makes the most of its footprint and a home that remains eminently livable.
Original mid-century details tell the story throughout, from warm wood paneling and faux-brick accent walls to period light fixtures and other hallmarks of a time when homes were built with character and purpose. A Medallion Home by Westinghouse; the original "smart home" features are still largely functional.
Outside, the generous yard offers room to enjoy the outdoors, with established fruit trees and a spacious shed. An unfinished basement provides abundant storage, while the attached one-car garage offers convenient access to additional attic storage. A home with a distinct sense of its time, ready for its next chapter.
In an era when so many homes look alike, it's refreshing to find a true homage to a bygone era. Solidly built and lovingly maintained by the same family for many years, this Glenmont ranch is set in a quiet neighborhood known for its legendary Halloween celebrations. The layout is a reminder that thoughtful design never goes out of style, with a floor plan that makes the most of its footprint and a home that remains eminently livable.
Original mid-century details tell the story throughout, from warm wood paneling and faux-brick accent walls to period light fixtures and other hallmarks of a time when homes were built with character and purpose. A Medallion Home by Westinghouse; the original "smart home" features are still largely functional.
Outside, the generous yard offers room to enjoy the outdoors, with established fruit trees and a spacious shed. An unfinished basement provides abundant storage, while the attached one-car garage offers convenient access to additional attic storage. A home with a distinct sense of its time, ready for its next chapter.
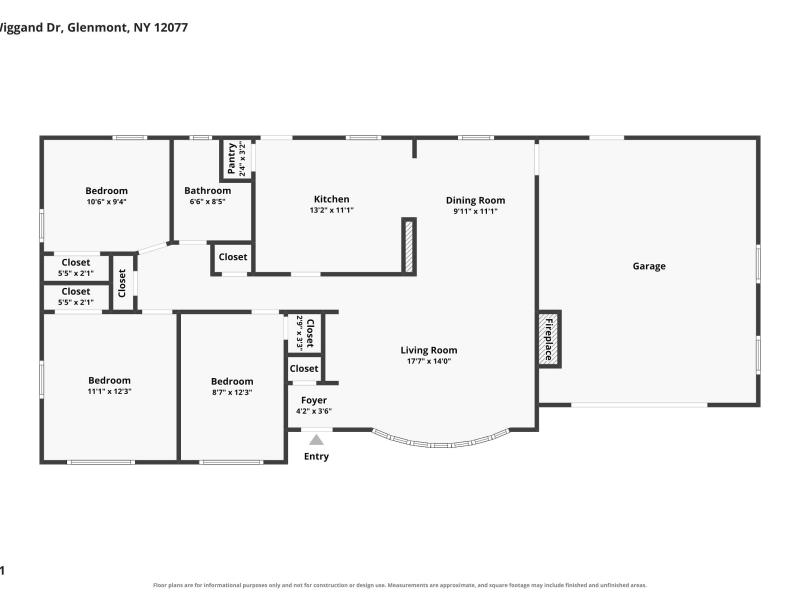
| Bedrooms: | 3 |
|---|---|
| Baths: | 1 |
| Square Footage: | 1242 |
| Age: | Built 1961 |
| Lot Size: | 100 x 196 |
| Garage: | 1 car attached |
| Heating system/fuel: | Hot air/natural gas |
| Sewer and water: | Public |
| Cooling: | Central air conditioning |
| Amenities: |
Wood floors, laminate floors, wood paneling, generator, paddle fans |
| Appliances: |
Range with oven, 2 refrigerators, dishwasher, washer and dryer |
| Exterior features: | Front porch, back patio, fruit trees, shed, lighting |
| Taxes: | $5,570 actual |
| Utility Costs: | |
| School District: | Bethlehem Central School District, Glenmont Elementary |
Home Improvements
- Roof - 2016
- New furnace and air conditioning
- Whole house generator
- LVP kitchen
- 200 amp electrical service
Exterior Features
Front porch, back patio, fruit trees, shed, lightingExclusions
fireplace hasn't been used in years and is sold as is. Shed is sold as is.