
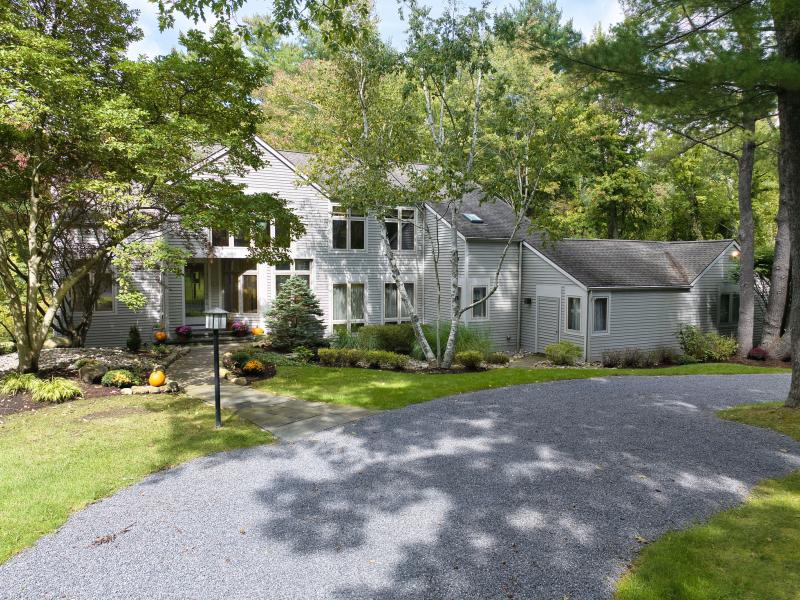
219 Forest Haven Drive, Slingerlands is unique custom built surrounded by nature
Private and peacefully situated, this thoughtfully designed custom-built home offers an exceptional blend of craftsmanship, comfort and connection to nature.
219 Forest Haven Drive
$820,000
Privately and peacefully situated, this thoughtfully designed home offers an exceptional blend of craftsmanship, comfort and connection to nature. Located in a neighborhood of custom-built, well-kept homes and convenient to everyday amenities, the property feels secluded while remaining remarkably accessible.
Inside, high ceilings, skylights and strategically placed windows create open views throughout the home, with nature serving as a backdrop to every room. Gorgeous wood flooring, custom stained-glass windows and carefully considered architectural details add warmth and character throughout.
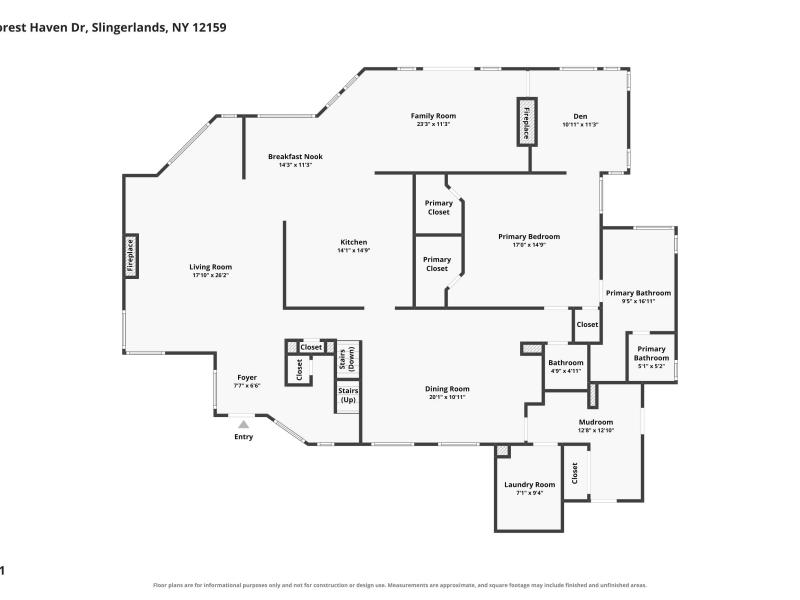
The sumptuously designed kitchen is equally suited to everyday living and entertaining, while the gracious formal dining room provides a beautiful setting for large family celebrations. The main-level primary suite includes an adjacent den, luxury carpeting and dual walk-in closets, along with an en-suite bath with a jetted tub positioned to take in the changing leaves.
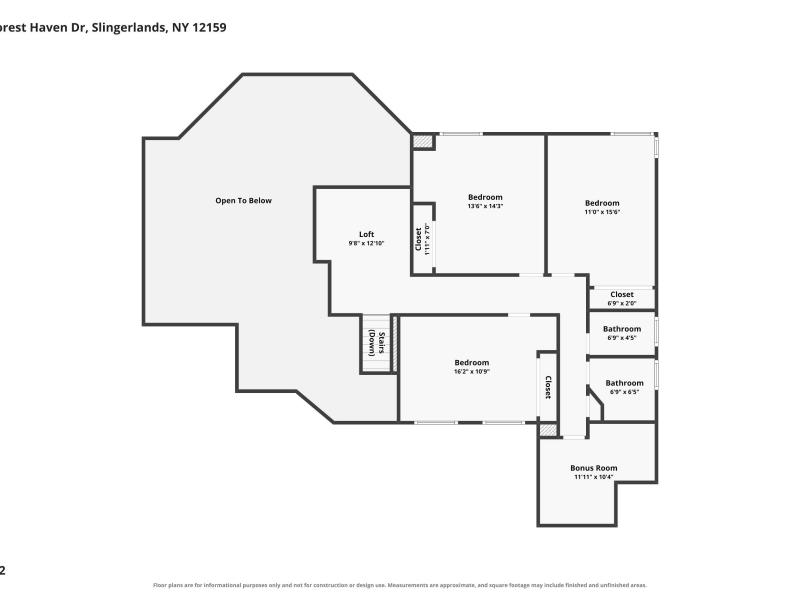
Upstairs, a comfortable loft provides additional living space along with three bedrooms. One bedroom is outfitted with built-in cabinetry, desk and Murphy bed, making it especially well suited for a home office with guest accommodations.
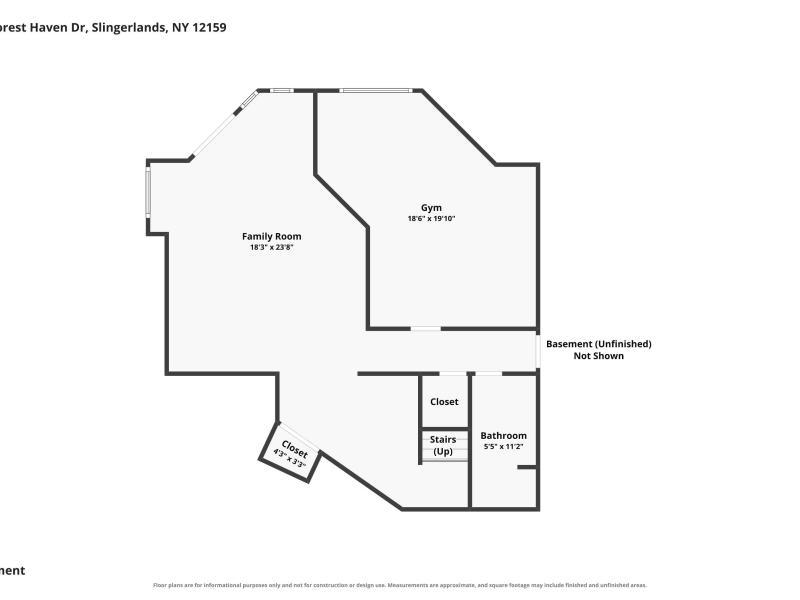
The walk-out lower level features an additional family room and a dedicated workout space any exercise enthusiast would appreciate.
The connection to the outdoors continues with a high-end, multilevel Brazilian mahogany deck overlooking the lush grounds and a pond complete with cascading waterfall.
A home of this quality is about more than finishes; it is the thoughtful relationship between the architecture, the setting and the way the spaces are designed to be enjoyed. Secluded and serene, yet convenient to amenities, this is a truly distinctive home.
Privately and peacefully situated, this thoughtfully designed home offers an exceptional blend of craftsmanship, comfort and connection to nature. Located in a neighborhood of custom-built, well-kept homes and convenient to everyday amenities, the property feels secluded while remaining remarkably accessible.
Inside, high ceilings, skylights and strategically placed windows create open views throughout the home, with nature serving as a backdrop to every room. Gorgeous wood flooring, custom stained-glass windows and carefully considered architectural details add warmth and character throughout.
The sumptuously designed kitchen is equally suited to everyday living and entertaining, while the gracious formal dining room provides a beautiful setting for large family celebrations. The main-level primary suite includes an adjacent den, luxury carpeting and dual walk-in closets, along with an en-suite bath with a jetted tub positioned to take in the changing leaves.
Upstairs, a comfortable loft provides additional living space along with three bedrooms. One bedroom is outfitted with built-in cabinetry, desk and Murphy bed, making it especially well suited for a home office with guest accommodations.
The walk-out lower level features an additional family room and a dedicated workout space any exercise enthusiast would appreciate.
The connection to the outdoors continues with a high-end, multilevel Brazilian mahogany deck overlooking the lush grounds and a pond complete with cascading waterfall.
A home of this quality is about more than finishes; it is the thoughtful relationship between the architecture, the setting and the way the spaces are designed to be enjoyed. Secluded and serene, yet convenient to amenities, this is a truly distinctive home.
| Bedrooms: | 4 |
|---|---|
| Baths: | 3 1/2 |
| Square Footage: | 3403 above 858 below |
| Age: | Built 1991 |
| Lot Size: | 2.5 acres |
| Garage: | 2 car attached |
| Heating system/fuel: | Hot air, natural gas |
| Sewer and water: | Public |
| Cooling: | Central air conditioning |
| Amenities: |
Hardwood floors, wood burning and gas fireplaces, ceramic tile, stone countertops, built-in cabinetry, dry bar, paddle fans, walk-in closets, vaulted ceiling, sky lights, steam shower |
| Appliances: |
Built-in electric oven, convection/steam oven, cooktop, disposal, down draft, washer and dryer, basement freezer, 2 refrigerators, microwave, water softener, wine cooler, whole house generator |
| Exterior features: | Landscaping, lighting, trees, privacy, bi-level mahogany deck, pond with waterfall |
| Taxes: | $15,400.24 w exemptions |
| Utility Costs: | |
| School District: | Voorheesville Central School District |
Home Improvements
- Family room, den and deck addition - 2003
- Exterior landscaping including stonework, pond and arbor - 2008
- Kitchen renovation - 2013
- Roof replaced (exact date uncertain)
Exterior Features
Landscaping, lighting, trees, privacy, bi-level mahogany deck, pond with waterfallApproximate Age
- Second furnace and A/C added - 2003
- Washer and dryer - 2003
- Kitchen appliances (not microwave) - 2013
Exclusions
- Eating area light fixture excluded, sellers will give a $300 credit for new fixture at closing
- Clothes hooks in primary bedroom excluded
Notes
Piano is included in the sale