
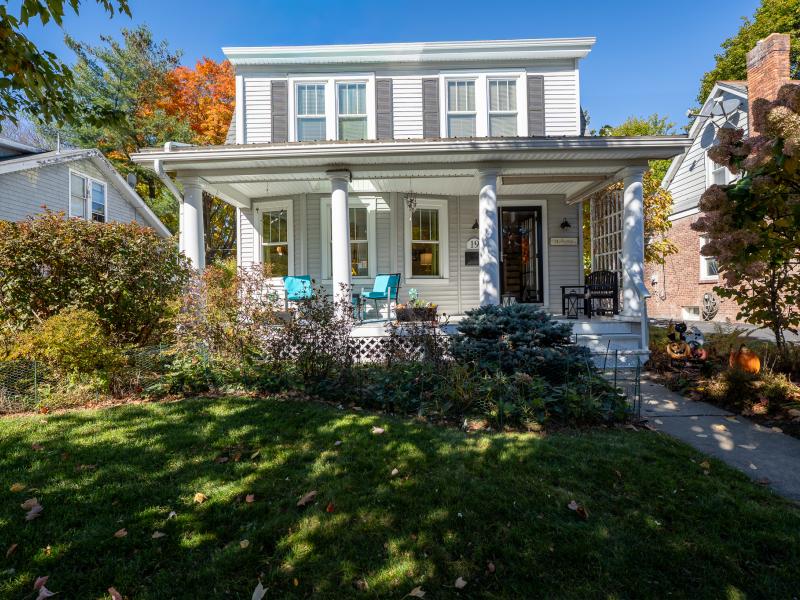
19 Ver Planck Street, Albany is Charming and cheerful completely renovated ideally located
Classic Albany architecture meets thoughtful, modern updates in this beautifully maintained home, where every detail has been carefully considered.
19 Ver Planck Street
$324,900
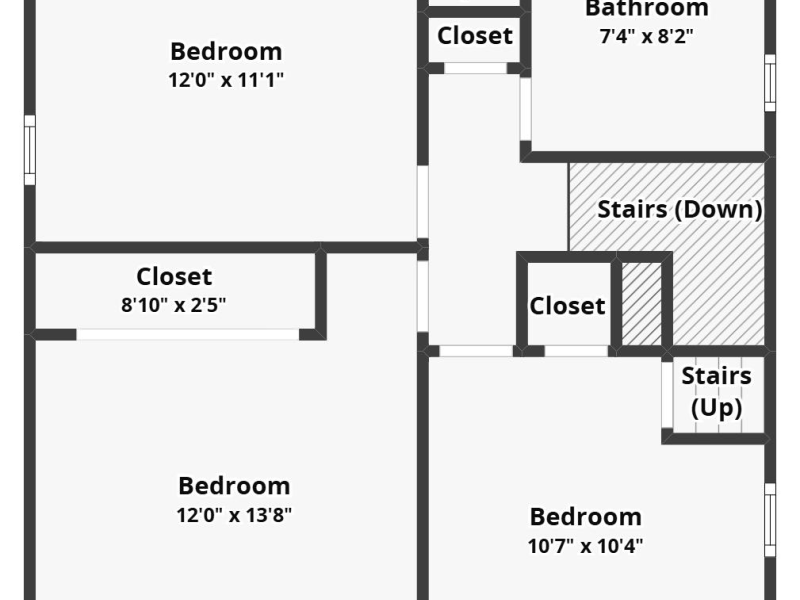
Classic Albany architecture meets thoughtful, modern updates in this beautifully maintained home, where every detail has been carefully considered. From the moment you step onto the welcoming front porch, the attention to detail is evident throughout. Bright, inviting living spaces benefit from an abundance of natural light, with replacement windows, skylights and second-floor sun tunnels bringing daylight into the home. The cohesive interior renovation features high quality materials and finishes, complemented by extensive structural and mechanical updates. These include a new roof, added insulation, mini-split air conditioning, a rebuilt porch and deck, a replacement water heater, a new driveway and garage floor, and more.
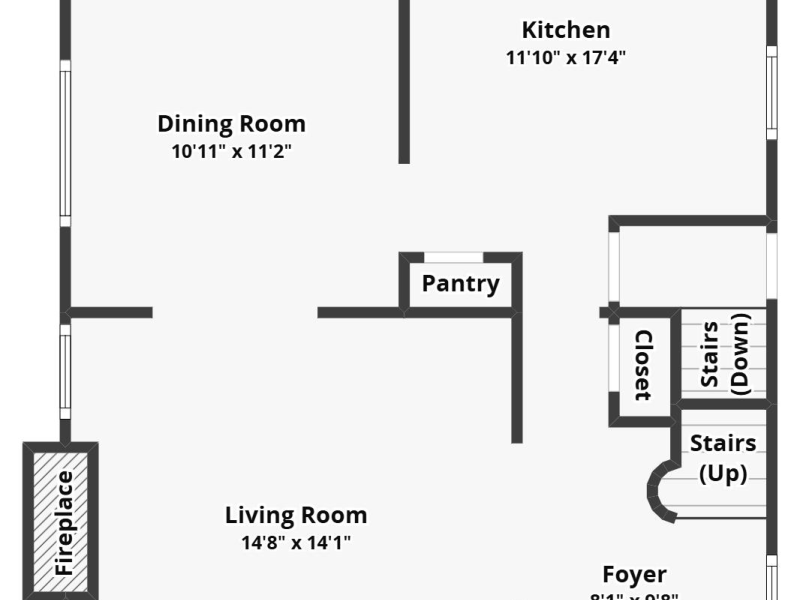
The first floor is ideally designed for both everyday living and entertaining. A spacious entryway leads to the gracious living room with wood-burning fireplace, while the formal dining room is complemented by an additional sitting room, offering plenty of space to live and gather with family and friends. The well-designed kitchen offers generous storage and ample workspace. Surprisingly large closets, a walk-up attic and a dry, usable basement provide ample storage. Start your morning on the east facing porch and end your day on the deck enjoying the sunset.
Outside, enjoy mature trees, attractive landscaping, a back deck and a two-car garage. Set in a walkable, convenient location with easy access to major Albany employers, colleges, hospitals, and major highways, this is a home that brings together classic character, modern updates and exceptional care.
Classic Albany architecture meets thoughtful, modern updates in this beautifully maintained home, where every detail has been carefully considered. From the moment you step onto the welcoming front porch, the attention to detail is evident throughout. Bright, inviting living spaces benefit from an abundance of natural light, with replacement windows, skylights and second-floor sun tunnels bringing daylight into the home. The cohesive interior renovation features high quality materials and finishes, complemented by extensive structural and mechanical updates. These include a new roof, added insulation, mini-split air conditioning, a rebuilt porch and deck, a replacement water heater, a new driveway and garage floor, and more.
The first floor is ideally designed for both everyday living and entertaining. A spacious entryway leads to the gracious living room with wood-burning fireplace, while the formal dining room is complemented by an additional sitting room, offering plenty of space to live and gather with family and friends. The well-designed kitchen offers generous storage and ample workspace. Surprisingly large closets, a walk-up attic and a dry, usable basement provide ample storage. Start your morning on the east facing porch and end your day on the deck enjoying the sunset.
Outside, enjoy mature trees, attractive landscaping, a back deck and a two-car garage. Set in a walkable, convenient location with easy access to major Albany employers, colleges, hospitals, and major highways, this is a home that brings together classic character, modern updates and exceptional care.
| Bedrooms: | 3 |
|---|---|
| Baths: | 1.5 |
| Square Footage: | 1414 |
| Age: | Built 1940 |
| Lot Size: | 50 x 100 |
| Garage: | 2 car detached |
| Heating system/fuel: | Hot water, natural gas |
| Sewer and water: | Public |
| Cooling: | Ductless |
| Amenities: |
Wood floors, wood burning fireplace, replacement windows, quartz countertops, paddle fans, crown molding, sky lights, sun tunnels, walk-up attic |
| Appliances: |
Dishwasher, gas water heater, range with oven (electric), range hood, refrigerator, washer and dryer |
| Exterior features: | Front porch, back deck, landscaping, mature trees, partially fenced |
| Taxes: | $6618 actual |
| Utility Costs: | |
| School District: | Albany City School District |
Home Improvements
- New roof on main (upper) section of roof 2013
- New drywall on downstair ceilings 2013
- Removal and replacement of concrete garage floor 2016
- Kitchen remodel – new cabinets, new countertops, under cabinet lighting, new crown molding, new ceiling, new plumbing lines, new ceiling lights, new sink and faucet 2017
- Attic re-insulated, installed exhaust fans for both baths and installed a heat lamp in full bath 2014
- All windows replaced with Window World insulated, low-e windows with full screens 2013
- Bathfitter covered bathtub and tub wall with fiberglass unit 2016
- Mini-split system for A/C (and heat) installed in dining room, and two south bedrooms 2021
- New metal roofs installed on porch and rear extension with a Velux skylight in each, and three Velux sun tunnels installed on second floor 2021
- Porch rebuilt with new framing, new tongue and groove fir floor, new fiberglass columns, and vinyl installed on ceiling 2021
- Deck rebuilt in 2021, railing, steps and flooring were all replaced 2021
- Mini-split system for A/C (and heat) in smallest bedroom and kitchen 2022
- Both bathrooms renovated in 2022 new floors, vanities, walls
- Adirondack Basement replaced metal single pane windows with insulated low-e windows, insulated rim joist with spray foam, and installed a vinyl covering on walls 2022
- New gas water heater 2022
- New asphalt driveway (old one was removed) 2025
- New garage door opener 2024
- Masonry repairs on chimney. Installed 5" stainless steel liner from top to basement to connect water heater and boiler 2016
- Frost proof outdoor spigot
- Sewer service lined replaced 2022
Exterior Features
Front porch, back deck, landscaping, mature trees, partially fencedNotes
* gas piping for stove available
*stove hood vents to exterior