
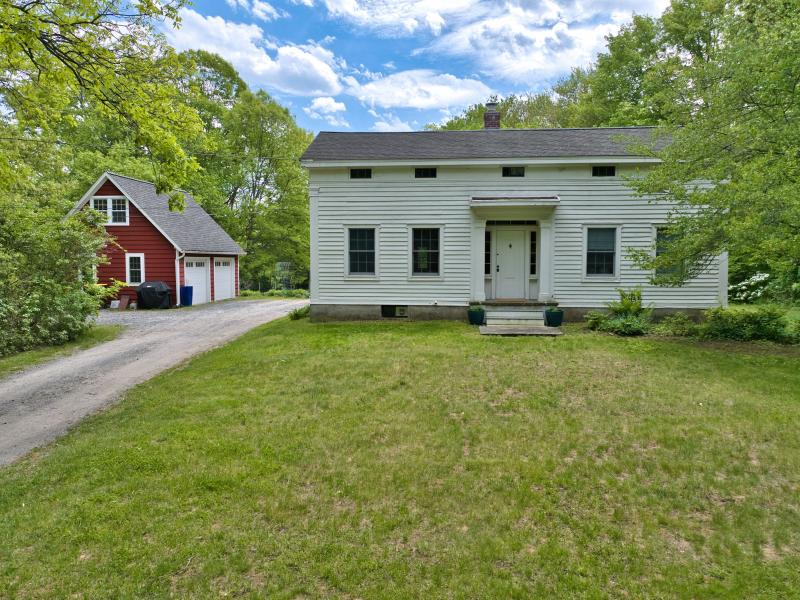
1712 Crescent Road, Rexford is filled with ambient light on a gorgeous lot private and peaceful
Like a classic car with a brand new engine, this home seamlessly blends the best of the old and the new!
1712 Crescent Road
$575,000
This 1840 Greek Revival seamlessly blends historic character with thoughtful modern updates. A 2010 addition includes a spacious kitchen and cathedral ceilinged great room designed for today’s living, along with a usable basement that adds to the living space. Kitchen highlights include Shaker cabinetry, a center island with seating and storage and a sizable pantry with built-in shelving. Ambient light fills the home and timeless architectural features including exposed original wood beams, wide plank pine floors, eyebrow and transom windows and a stately column portico create an unparalleled feeling that permeates the home.
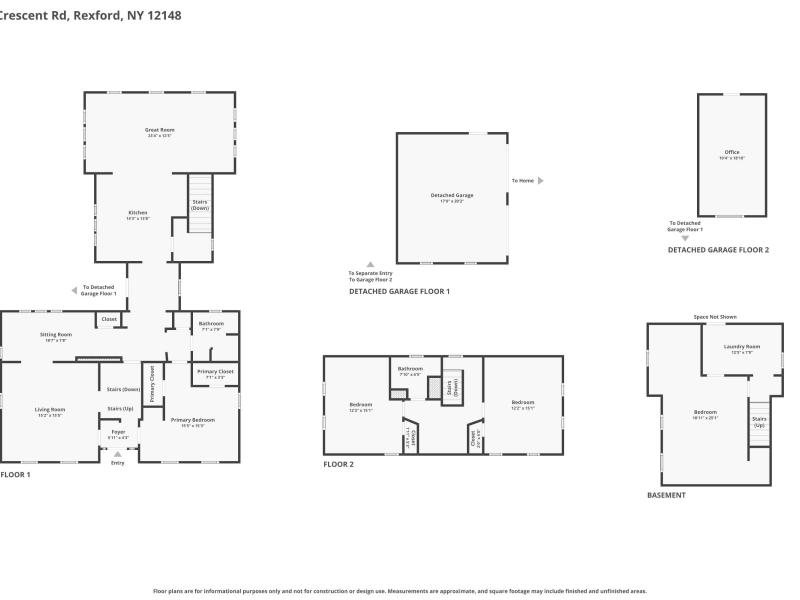
The flexible floor plan includes a first-floor bedroom with two closets featuring pocket doors and an updated full bathroom nearby, while the formal living room offers a cozy gas fireplace. The finished portion of basement adds valuable living space with a large bedroom, laundry room and convenient Bilco door access. The unfinished basement offers valuable storage.
Outside, the expansive property has been lovingly cultivated with 25 species of trees and shrubs, perennial gardens and fenced garden beds. A detached two-car garage includes a heated and air-conditioned second floor office space with a custom desk, making it ideal for remote work. The nearby bike bath and walkable neighborhood provide easy access for walks and cycling. Just one mile from the Vischer Ferry Nature Preserve and the Vischer Ferry General Store, this special property offers a rare opportunity to enjoy historic charm, modern comfort and an exceptional lifestyle setting.
This 1840 Greek Revival seamlessly blends historic character with thoughtful modern updates. A 2010 addition includes a spacious kitchen and cathedral ceilinged great room designed for today’s living, along with a usable basement that adds to the living space. Kitchen highlights include Shaker cabinetry, a center island with seating and storage and a sizable pantry with built-in shelving. Ambient light fills the home and timeless architectural features including exposed original wood beams, wide plank pine floors, eyebrow and transom windows and a stately column portico create an unparalleled feeling that permeates the home.
The flexible floor plan includes a first-floor bedroom with two closets featuring pocket doors and an updated full bathroom nearby, while the formal living room offers a cozy gas fireplace. The finished portion of basement adds valuable living space with a large bedroom, laundry room and convenient Bilco door access. The unfinished basement offers valuable storage.
Outside, the expansive property has been lovingly cultivated with 25 species of trees and shrubs, perennial gardens and fenced garden beds. A detached two-car garage includes a heated and air-conditioned second floor office space with a custom desk, making it ideal for remote work. The nearby bike bath and walkable neighborhood provide easy access for walks and cycling. Just one mile from the Vischer Ferry Nature Preserve and the Vischer Ferry General Store, this special property offers a rare opportunity to enjoy historic charm, modern comfort and an exceptional lifestyle setting.
| Bedrooms: | 4 |
|---|---|
| Baths: | 2 |
| Square Footage: | 2290 |
| Age: | Circa 1840 |
| Lot Size: | 1 acre |
| Garage: | 2 car detached |
| Heating system/fuel: | Hot air/natural gas, ductless in office above garage |
| Sewer and water: | Septic and public water |
| Cooling: | Central air conditioning, ductless in office above garage |
| Amenities: |
Gas fireplace, wood floors, cathedral ceiling, replacement windows, eye brow windows, wide plank floors, stone countertops, walk-in closets, paddle fans |
| Appliances: |
Dishwasher, disposal, gas oven with range, gas water heater, refrigerator, washer and dryer |
| Exterior features: | Front porch, gardens, perennials, awning, side entry |
| Taxes: | $4725 actual |
| Utility Costs: | |
| School District: | Shenendehowa Central School District |
Home Improvements
- Office above garage with custom deck: 2024
- Finished bedroom in basement: 2024
- Dishwasher added: 2024
- Kitchen, great room addition with full basement: 2010
- New breaker sub panel in addition: 2010
Exterior Features
Front porch, gardens, perennials, awning, side entryApproximate Age
- Dryer: 2025
- HVAC including central air condition: 2024
- Dishwasher: 2024
- Roof: 2010
- Water heater: 2015
Exclusions
living room shelving excluded
Notes
Septic pumped annually