
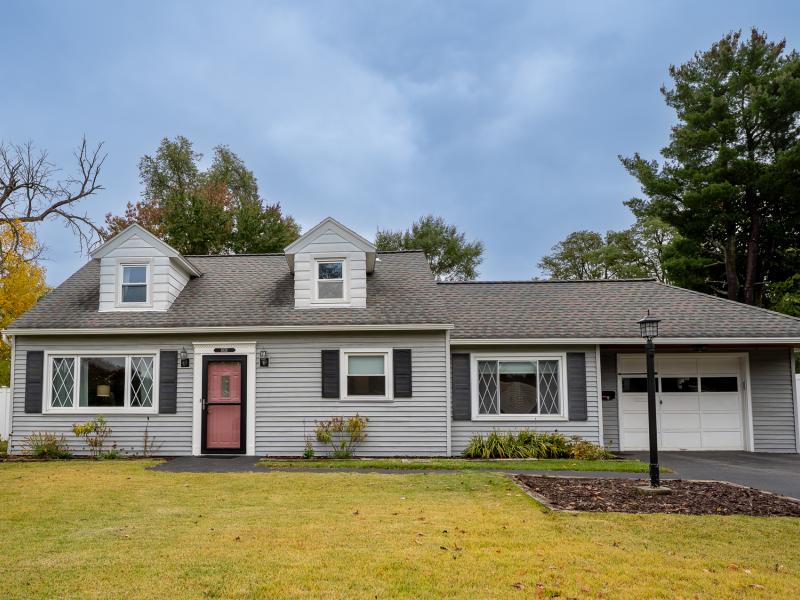
1026 Wayne Road, Schenectady is bright and welcoming fully renovated on a great lot
This inviting Cape-style home offers a renovated interior with an easy, natural flow and plenty of ambient light throughout.
1026 Wayne Road
$299,900
This inviting Cape-style home offers a renovated interior with an easy, natural flow and plenty of ambient light throughout. The remodeled kitchen is thoughtfully organized for everyday cooking, while the spacious, updated first-floor bathroom and large primary bedroom provide comfort and convenience. The living room features room for two seating areas, one with a cozy wood burning fireplace. A dedicated utility and laundry room is also close at hand.
Upstairs, two additional bedrooms offer flexibility for guests, a home office and other needs. One features an en suite bathroom, while the other offers built-in cabinetry, a window seat and two closets, making the most of the available space. Storage is surprisingly abundant throughout the home, and the oversized one-car garage provides even more room for vehicles, tools and outdoor gear.
Outside, enjoy a large, fully fenced yard with plenty of sunshine for gardening, two storage sheds and a quiet back patio for relaxing. Set in a peaceful neighborhood that's great for walking, the home is also convenient to nearby amenities.
This inviting Cape-style home offers a renovated interior with an easy, natural flow and plenty of ambient light throughout. The remodeled kitchen is thoughtfully organized for everyday cooking, while the spacious, updated first-floor bathroom and large primary bedroom provide comfort and convenience. The living room features room for two seating areas, one with a cozy wood burning fireplace. A dedicated utility and laundry room is also close at hand.
Upstairs, two additional bedrooms offer flexibility for guests, a home office and other needs. One features an en suite bathroom, while the other offers built-in cabinetry, a window seat and two closets, making the most of the available space. Storage is surprisingly abundant throughout the home, and the oversized one-car garage provides even more room for vehicles, tools and outdoor gear.
Outside, enjoy a large, fully fenced yard with plenty of sunshine for gardening, two storage sheds and a quiet back patio for relaxing. Set in a peaceful neighborhood that's great for walking, the home is also convenient to nearby amenities.
| Bedrooms: | 3 |
|---|---|
| Baths: | 2 |
| Square Footage: | 1501 |
| Age: | Built 1947 |
| Lot Size: | .19 |
| Garage: | 1 car attached |
| Heating system/fuel: | Hot water, natural gas |
| Sewer and water: | Public water, septic |
| Cooling: | None |
| Amenities: |
Carpeting, laminate flooring, ceramic tile, wood burning fireplace, sliding glass door, stone countertops |
| Appliances: |
|
| Exterior features: | Fenced yard, landscaping, lighting, two sheds |
| Taxes: | $5199.30 |
| Utility Costs: | |
| School District: | Mohonasen Central School District |
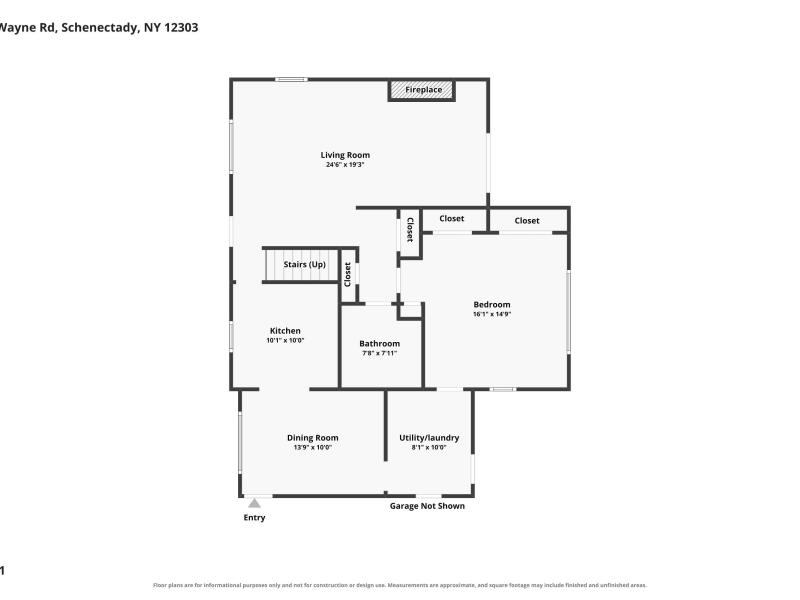
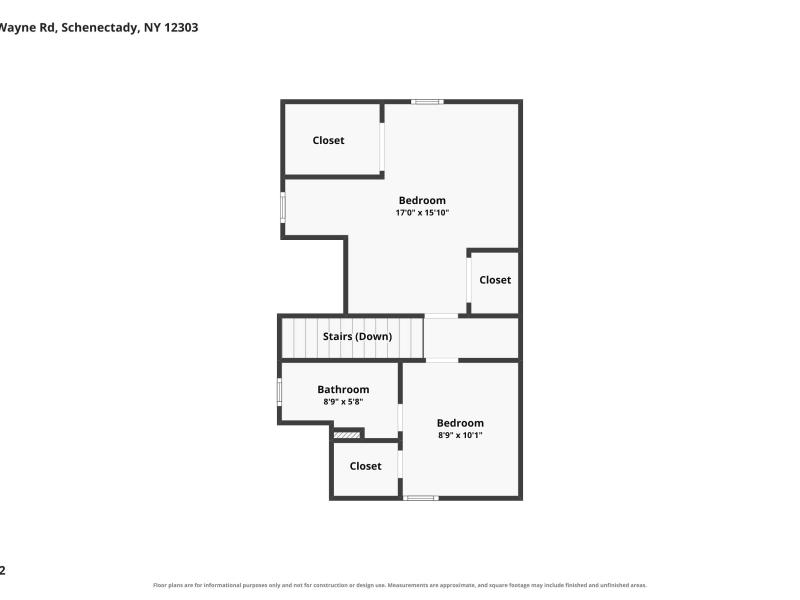
Home Improvements
- New fencing - 2025/2026
- Replaced gas boiler - 2026
- Primary bath renovation - 2023
- Kitchen renovation - 2023
- Fire resistant garage door - 2026
- Updated laundry and dining room - 2024
- New carpet in primary bedroom - 2026
- New cellular shades throughout home - 2025
- Refinished stairs - 2025
Exterior Features
Fenced yard, landscaping, lighting, two shedsApproximate Age
- Roof - approximately 16 years
- Boiler - 6 months
- Water heater - 12 years
- Washer - 4 months
- Refrigerator - 3 years
- Microwave - 3 years
- Dishwasher - 3 years
Exclusions
Ev charger and portable A/C units excluded